Table of Contents
- Introduction: Why Active Shooter Building Protection Matters Now
- Understanding the Active Shooter Threat in Buildings
- Designing Buildings to Deter and Delay an Active Shooter Attack
- Technology Systems That Support Active Shooter Response
- Procedures, Training, and Active Shooter Drills for Occupants
- Assessing and Improving Your Current Building Security Posture
- FAQs: Common Questions About Active Shooter Building Protection
- Conclusion and Next Steps
Introduction: Why Active Shooter Building Protection Matters Now
The FBI defines an active shooter as an individual actively engaged in killing or attempting to kill people in a confined and populated area, typically using firearms. Between 2000 and 2018, 277 active shooter incidents occurred in the U.S., resulting in 884 deaths and 1,546 injuries. Active shooter incidents often last less than 10 minutes, and roughly 60% end before first officers arrive on scene.
The core problem is straightforward: most facilities were designed for openness and convenience, not to resist an armed attack. Traditional fire-focused life safety features do not address ballistic threats, forced entry delay, or rapid lockdown. Protecting a building during an active shooter incident requires a multi-layered defense strategy spanning design, technology, procedures, and training. This article breaks down practical, building-focused measures for active shooter building protection that work together to protect occupants until law enforcement personnel can end the threat.
Understanding the Active Shooter Threat in Buildings
Active shooter events unfold rapidly. A shooter enters, moves dynamically through spaces, and selects victims at random. In most cases, the event is over before tactical teams arrive, which means the building itself becomes the first line of defense. Only 14% of active shooter incidents occurred in open spaces; the vast majority took place inside buildings such as offices, schools, and hospitals. Additionally, 25% of active shooter deaths and 47% of active shooter injuries between 2000 and 2018 occurred in just 2017 and 2018, underscoring that the threat can concentrate sharply.
Building-related factors that influence the outcome include floorplate complexity, the number and placement of exits, door hardware, signage clarity, corridor length, and stairwell positioning, all of which should be considered within a comprehensive forced entry protection strategy. Research from Thornton Tomasetti found that interior door alignment and adding direct exit doors meaningfully reduce casualties-geometry matters as much as barriers.
It helps to distinguish four layers: prevention (stopping incidents before they happen via threat intelligence and a multi-departmental reporting system that can evaluate behavioral indicators before violence escalates), protection (physical design and materials), response (occupant actions and technology), and recovery (medical aid, investigation, psychological support). This article focuses on protection and response within the building envelope. Organizational preparation is fundamental to building security, and security countermeasures are essential to protect building occupants. Guidance models like Run, Hide, Fight remain critical, but they perform far better when the building is designed to support them.
Designing Buildings to Deter and Delay an Active Shooter Attack
Crime Prevention Through Environmental Design (CPTED) shapes how security professionals approach active shooter attack prevention. The objective is to deter an attacker through visibility and access control, detect threats early through natural surveillance, delay entry with physical barriers, and respond effectively through communication and technology.
Exterior and site design features:
- Controlled access systems limit public entry points for enhanced security
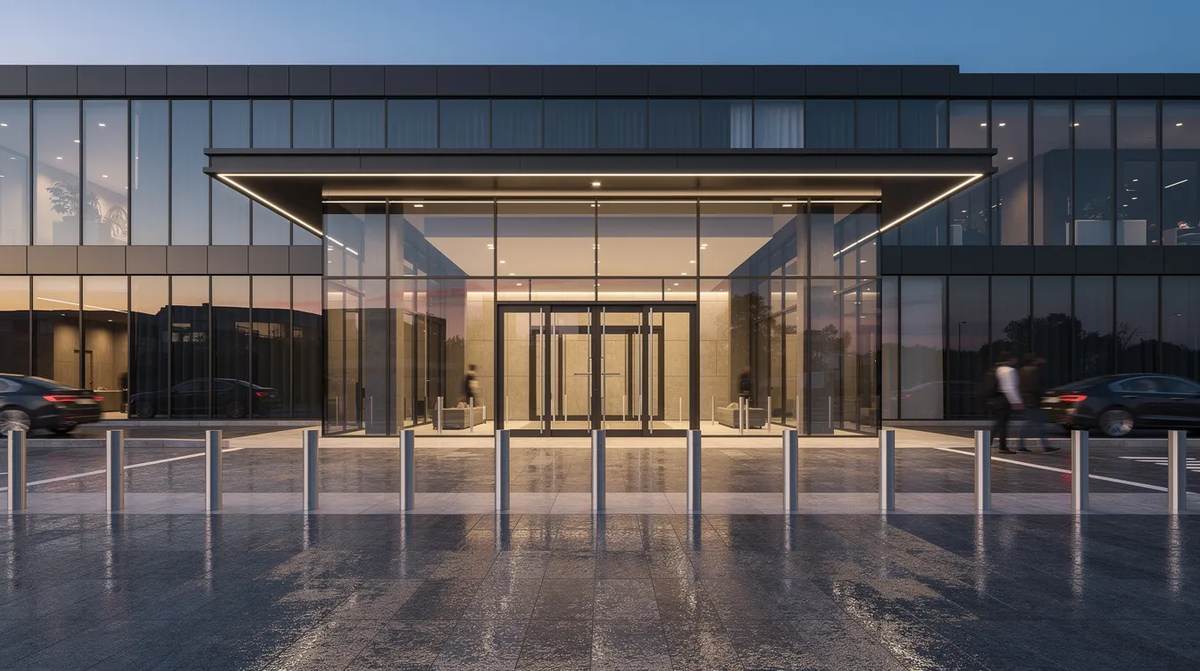
- Anti-ram barriers and perimeter control to stop vehicle-borne threats
- Good interior and exterior lighting eliminates blind spots for spotting intruders
- Clear wayfinding so occupants can put as much distance as possible between themselves and danger, and so first responders can navigate quickly
Entry and lobby strategies:
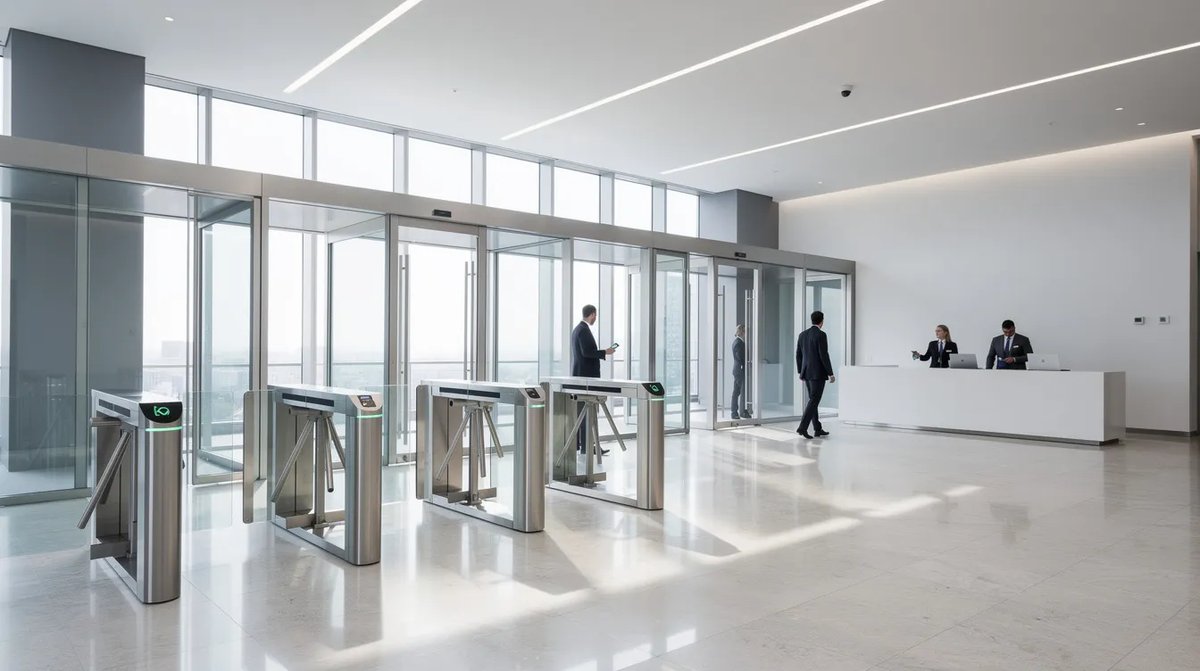
- Hardened entryways can prevent unauthorized access to buildings-secure vestibules with self-closing doors in a “man-trap” configuration slow or stop an intruder
- Reinforced glazing rated to UL 752 standards (Level 1 resists handguns like 9mm; higher levels address rifle threats) and tested under emerging benchmarks like the ASTM F3561 forced-entry and ballistic standard for security glazing
- Card-controlled door access, badge readers, and visitor check-in stations
- Distinct, color-coded ID badges help identify authorized personnel and flag concerns about unknown individuals
Interior layout decisions:
- Zone-based security that layers public, semi-restricted, and restricted areas
- Avoid long, unbroken corridors with no escape options-provide multiple egress routes
- Strategic stairwell placement so occupants can evacuate quickly without funneling into a single path
- Walls and partitions using advanced bullet-resistant wall panels that slow or resist ballistic penetration
Hardening Critical Areas and Safe Rooms
Areas of refuge, or safe rooms, are interior rooms where occupants can quickly retreat and barricade during an event. If escape is impossible, occupants should secure themselves in a room by locking and barricading doors. The physical configuration of a room during a lockdown is key to safety.
These rooms should have:
- Doors that latch and lock from the inside without a key
- Minimal sidelights and limited visibility from corridors
- Enhanced door and frame strength (solid-core or forced-entry rated), including forced entry resistant door retrofits
- Reliable two-way communication: phone, intercom, or radio
- Emergency supplies: first aid kits, stop-the-bleed kits, water
- Visual blackout capability, which helps prevent the intruder from identifying occupants during a lockdown-turn off lights and cover windows
Place safe rooms in interior locations away from main visitor paths, close enough that staff can reach them in seconds. In retrofit projects, conference rooms or storage spaces can often be upgraded with targeted hardware improvements to serve this function when you follow safe room construction best practices.
Technology Systems That Support Active Shooter Response
An integrated security technology stack ties access control, video surveillance, gunshot detection, and mass notification into one coordinated system.
- Access control: Automated systems can lock down perimeter doors during emergencies, creating protective zones that guide the shooter away from populated areas while maintaining egress for occupants attempting to escape.
- Video surveillance and analytics: AI video analytics can detect weapons and trigger lockdowns or evacuations. Surveillance cameras can provide critical information to responding law enforcement officers, offering real-time situational awareness and forensic evidence after the scene is secured, especially when deployed as part of an integrated active shooter mitigation solution.
- Gunshot detection: Acoustic and optical sensors triangulate the shooter’s location. Systems like ShotSpotter have demonstrated faster alert deployment and reduced response times, though false positives from loud noises remain a limitation that requires cross-validation, just as safety and security glass systems must be evaluated for performance in real-world conditions.
- Mass notification: Mass notification systems alert the entire building immediately when a threat is identified. Centralized emergency communication tools are used to broadcast emergency alerts to occupants across text, email, PA, desktop pop-ups, and digital signage-multiple redundant channels so no one is left waiting for information.
Integrated Active Shooter Response Automation
When gunshot detection confirms shots have been heard, a pre-programmed sequence can execute: specific doors lock, lobby access is restricted, alarms shift from fire to security messaging, and live camera feeds are prioritized for security teams monitoring the event.
This automation must be carefully programmed to avoid conflict with fire and life safety codes. Egress must always remain available, and local fire marshals should review all configurations. Pre-defined critical event playbooks within a security management platform let operators execute complex sequences with a single action under stress, reducing the risk of human error during chaos.
Integration with visitor management systems adds another layer-knowing exactly who is on-site during an event helps responders form an accurate picture, particularly when combined with integrated interior protection systems like SafeSuite. Automation sequences will differ by building type: a K–12 campus may prioritize classroom lockdown, while a hospital must maintain access to operating rooms and emergency departments.
Procedures, Training, and Active Shooter Drills for Occupants
Even the best-designed building depends on prepared occupants who know how to respond under extreme pressure. Occupants should be trained in the standard Run, Hide, Fight protocol:
- Run if there is an accessible escape path. Evacuate if there is a clear, safe path during an active shooter situation. Leave belongings behind and help others if possible.
- Hide if you cannot escape and barricade yourself. Find a confined space, lock and barricade the door, silence mobile devices during a lockdown, and stay low to the ground.
- Fight only as a last resort if your life is in danger. As a last resort, occupants should be prepared to disrupt or incapacitate the shooter using improvised weapons or coordinated action to stop the threat.
Emergency Action Plans should outline evacuation routes and responder roles, and must be compliant with OSHA standards and local guidelines. Regularly conduct mock lockdown and evacuation drills to prepare occupants. Regular training exercises help ensure occupants understand how to respond under pressure. Tabletop exercises involving cross-department teams-HR, security, facilities, IT, leadership-enhance coordinated decision-making. Drills should be trauma-informed: participation voluntary where possible, scenarios designed to develop readiness without causing unnecessary distress.
Coordinating with Law Enforcement and First Responders
Collaboration with local law enforcement in planning can enhance building security significantly. Host periodic walk-throughs so officers can familiarize themselves with floor plans, entry points, stairwells, camera locations, and the security control room. Share up-to-date digital floor plans and access control maps in formats that responders can quickly adapt to during an incident.
What occupants should expect when law enforcement arrives:
- First responding officers aim to stop the active shooter immediately
- Officers will proceed directly to where shots were last heard
- First responders focus on stopping the shooter, not aiding victims initially
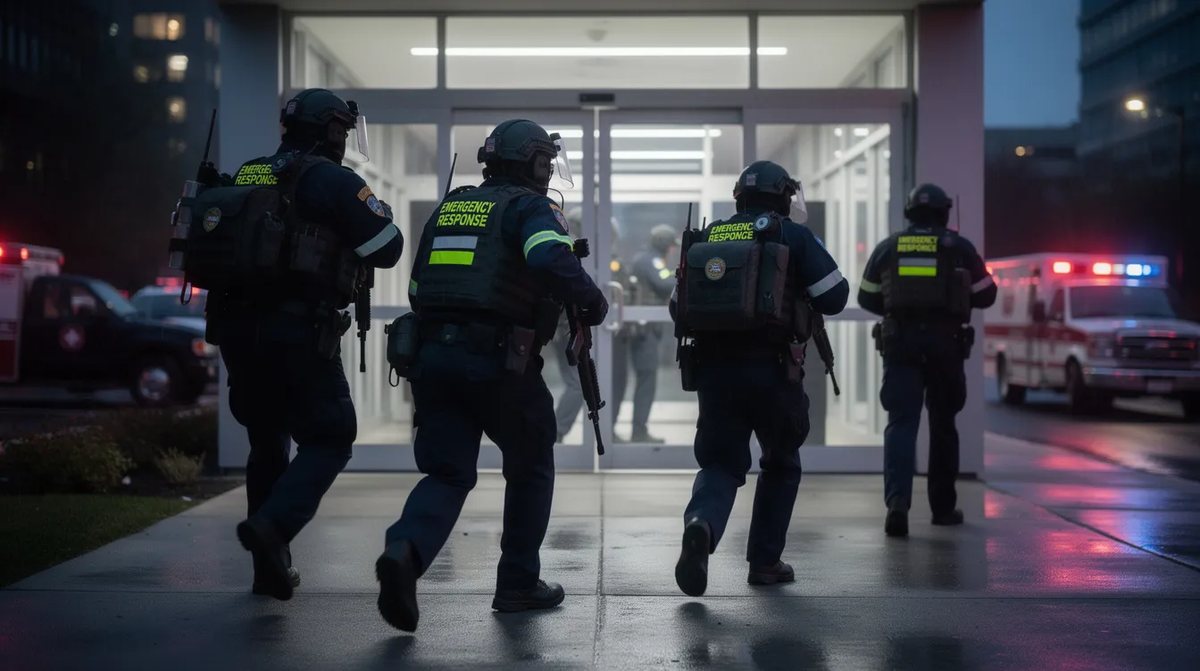
- Law enforcement may arrive in tactical gear during active shooter events-expect loud commands
- Keep hands visible and follow all instructions without hesitation
- The entire building will be treated as a crime scene; prepare staff for interviews and debriefings
Assessing and Improving Your Current Building Security Posture
Start with a structured security risk assessment focused on active shooter situations, including a close look at commercial security window and door solutions. Typical components include:
- Floor plan review for flow, zones, and exits
- Door and hardware survey (which doors lock from inside, frame strength)
- Access control review and camera coverage analysis for blind spots
- Visitor and delivery procedures, including escort policies and reinforced access control doors such as AccessShield retrofits
- Emergency communication capability testing
Prioritize by impact and feasibility. Low-cost measures come first: upgrading door hardware, clarifying signage, ensuring existing locked doors actually function, applying ballistic delay window films to slow intruders, and distributing clear lockdown protocols. Medium and major investments-ballistic glazing, safe rooms, mass notification upgrades-can follow on a phased roadmap over 6–18 months, particularly in sensitive environments that benefit from hospital-specific security glazing solutions. Re-evaluate as staffing changes, building usage evolves, and new technologies or regulatory requirements emerge. An organization that continuously reviews its report on security posture stays ahead of emerging risk, whether it is a place of worship adopting bullet-resistant glass security solutions for churches or a retailer deploying storefront security systems for glass doors and windows.
FAQs: Common Questions About Active Shooter Building Protection
What is the most important first step for a building owner who has never addressed active shooter risk?
Begin with a structured security assessment. Walk the building with security professionals and local law enforcement, review floor plans, test door hardware, and identify gaps in communication and access control. This baseline report drives every subsequent decision.
How do active shooter countermeasures interact with fire and life safety codes?
Any modification-ballistic glazing, auto-locking doors, barricade hardware-must comply with egress and fire codes. Work with your local fire marshal and authorities having jurisdiction early in the design process. Doors must always allow occupants to evacuate without a key, even during lockdown.
Is gunshot detection reliable enough for all building types?
Acoustic and optical detection systems have demonstrated clear benefits in reducing response times. However, cost, false alarm rates from loud noises, and sensor maintenance vary. They are most effective in larger facilities with dedicated security teams who can validate alerts quickly.
How often should we conduct drills and training?
At minimum, annually. Increase frequency when staffing changes significantly, layouts are reconfigured, or new technology is deployed. Tabletop exercises between full drills keep awareness high without the logistical burden of a building-wide simulation.
How should we protect high-risk spaces like reception areas and open-plan offices?
Reception areas benefit from reinforced glazing, controlled entry vestibules, and panic buttons. Open-plan offices should have clearly identified shelter-in-place rooms nearby. Adapt procedures by area-what works for a classroom lockdown differs from a hospital ward where survival depends on maintaining clinical access.
Conclusion and Next Steps
Effective active shooter building protection layers design, technology, procedures, and training into a cohesive system. No single measure is sufficient. Small, targeted changes-better door hardware, clearer lockdown protocols, upgraded notification systems-can meaningfully enhance occupant safety.
Review your current building security posture today. Identify obvious gaps, speak with local law enforcement, and develop a structured plan to address them over the coming months. Proactive preparation saves lives and reduces chaos if an active shooter event ever occurs. Contact us for a professional building security assessment, design guidance, or integrated technology solutions tailored to your facility type.